Table of Contents
- Start With the Desk Zone
- Layout 1: 10x10, Desk Plus a Floor-Work Zone
- Layout 2: 10x12, Desk Plus a Folding Rack
- Layout 3: 12x12, Desk, Rack and a Separate Floor Zone
- The Desk Can Be the Cardio
- Keep the Gym Off Camera and Out of Earshot
- Walls Are Storage
- If You Deduct Your Home Office
- The Core Kit, Linked
- Frequently Asked Questions
- The Bottom Line
Quick Answer: Give the desk and the gym a wall each. A 60-inch desk with room to push the chair back takes a zone of about 5 by 5½ feet. In a 10x10 room that leaves space for adjustable dumbbells, a folding bench, kettlebells and a 4x6 mat. A barbell needs a 10x12 room or bigger, with a wall-mounted folding rack on a 10-foot wall. Sit facing the gym so your camera sees a wall, not your rack, and put everything on the walls between sessions.
Key takeaways
- Plan the desk zone first: a 60 x 30-inch desk plus about 3 feet behind it for the chair, roughly 5 x 5½ feet.
- A 10x10 room fits a desk and a floor-work zone (dumbbells, bench, mat). It does not fit a barbell.
- Loading plates on a barbell takes about 10 feet of clear width, so the rack goes on a 10-foot wall. A 10x12 is about the smallest room where a desk and a barbell both fit.
- Face the training zone when you sit, and the gym stays out of your camera.
- If you deduct a home office, only the desk area can count: the IRS requires business space to be used only for business.
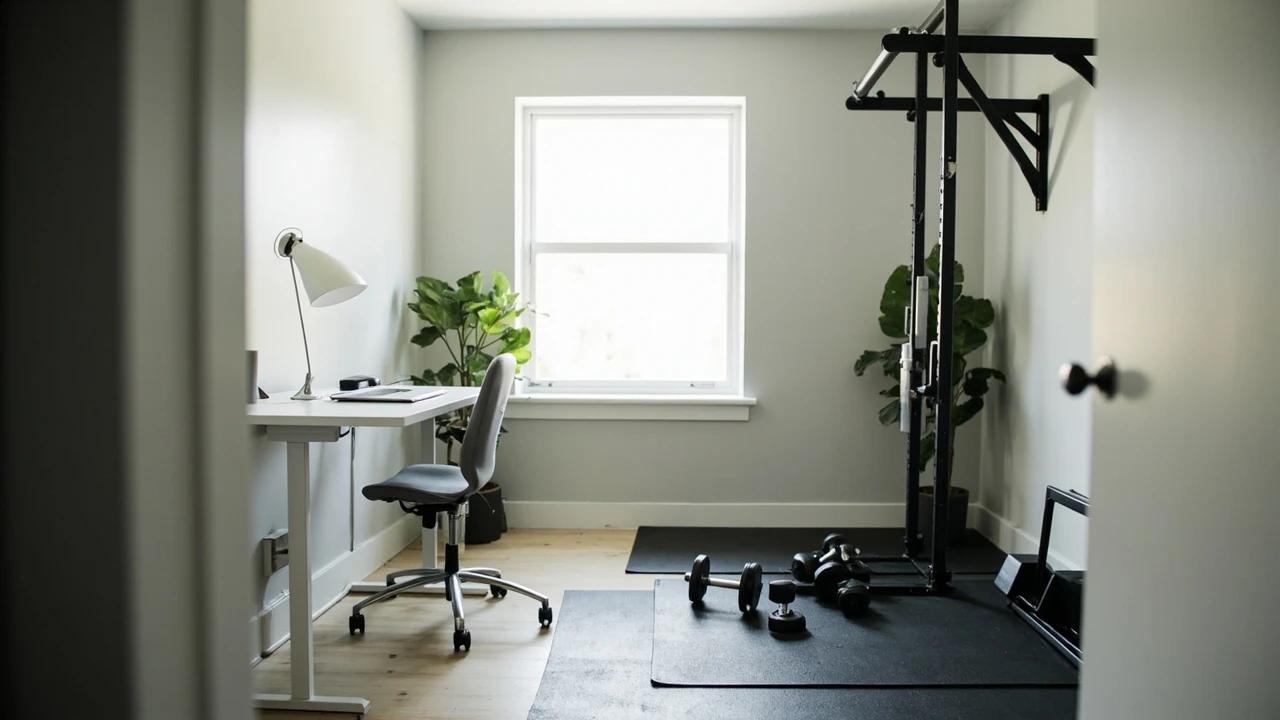
A home office that doubles as a gym fails in one of three ways. The equipment creeps into the desk zone until neither works, a weight set down hard interrupts a meeting, or the rack becomes the backdrop of every call. All three are layout problems, and all three are solvable in a room as small as 10x10.
This guide gives measured layouts for the three sizes home offices usually come in, 10x10, 10x12 and 12x12, and each one opens in the free 3D gym planner so you can move things at true scale. If the room is a spare bedroom with no desk in it, the spare bedroom home gym guide covers the gym-only version.
Start With the Desk Zone
A desk takes more floor than its top suggests, because the chair needs room to roll back.
| Piece | Typical size | Floor it takes |
|---|---|---|
| Desk (standard or standing) | 60 x 30 in | 5 x 2½ ft |
| Chair push-back | about 3 ft behind the desk | 5 x 3 ft |
| Desk zone | about 5 x 5½ ft (28 sq ft) |
Put the desk zone in a corner, against two walls, and treat its edge as a line the gym never crosses. The rest of the room is the training zone.
| Room | Floor | Left after the desk zone | What fits |
|---|---|---|---|
| 10x10 | 100 sq ft | about 72 sq ft | Adjustable dumbbells, folding bench, kettlebells, bands, a 4x6 mat. No barbell. |
| 10x12 | 120 sq ft | about 92 sq ft | A wall-mounted folding rack and barbell on a 10-ft wall, bench along a side wall |
| 12x12 | 144 sq ft | about 116 sq ft | Folding rack and barbell, plus a separate mat zone for floor work |
Bar math: an Olympic barbell is 86.6 inches long, and loading plates on both sleeves without scraping a wall takes about 10 feet of clear width. That is why the barbell layouts below put the rack on a 10-foot wall and the desk in the opposite corner. What size barbell you need covers the 6 ft vs 7 ft question if the room is tighter still.
Layout 1: 10x10, Desk Plus a Floor-Work Zone
Open this layout in the 3D planner. The planner has no desk yet, so the empty corner is the desk zone.
- Desk zone: one corner, the desk along the wall, the chair backing into the room.
- Training zone: a 4x6 stall mat in the opposite half of the room. Squats, lunges, presses, rows and floor work all happen on the mat.
- Bench: a folding bench against the side wall, pulled onto the mat for presses and rows.
- Weights: adjustable dumbbells in a 2x2 ft corner, kettlebells along the wall beside the desk.
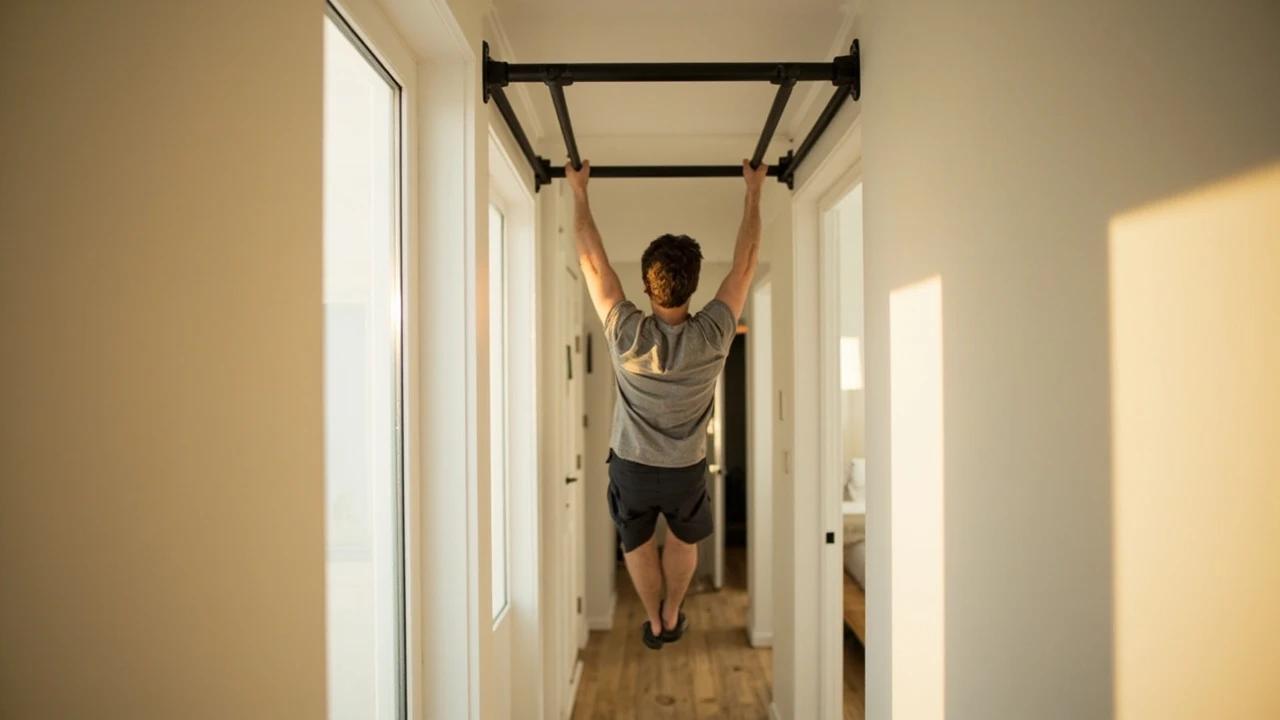
- Pull-ups: a doorway or wall-mounted pull-up bar, if a stud wall is free above the mat.
What to skip here: a barbell and rack, since the room is too narrow to load plates once the desk is in, and a full treadmill. The cardio that fits is a walking pad under the desk (below).
Layout 2: 10x12, Desk Plus a Folding Rack
Open this layout in the 3D planner. The empty front corner is the desk zone.
- Rack wall: a wall-mounted folding rack centered on one of the 10-foot walls. Folded, a rack like the PRx Profile sits 4 to 5 inches off the wall. Unfolded, you squat and bench inside it.
- Lifting zone: the floor in front of the rack, under 3/4-inch stall mats. Deadlifts and rows happen here.
- Desk zone: the corner across the room from the rack, so the bar never travels toward the desk.
- Bench: stored on end against a side wall.
Ceiling check: many houses have 8-foot (96-inch) ceilings. Check the rack's height against yours before you buy, and plan for overhead pressing: a 6-foot lifter needs about 90 to 100 inches of clearance, so standing presses may not fit. Press seated, or use dumbbells.
Layout 3: 12x12, Desk, Rack and a Separate Floor Zone
Open this layout in the 3D planner. The empty front corner is the desk zone.
- Rack and barbell on one wall, as in the 10x12.
- Desk zone in a front corner.
- A 4x6 mat on the other side for floor work, stretching and kettlebells, so a short session doesn't mean unfolding the rack.
- Bench and kettlebells along the side walls.
At 144 square feet this is the room the 12x12 home gym layout builds a full gym in. Here the desk takes the space a cardio corner would have.
The Desk Can Be the Cardio
A standing desk with a walking pad under it turns desk hours into easy walking, and the pad needs no floor of its own.
- Measure the pad's width against the gap between the desk legs, and its length against the space behind the desk, which the chair needs when you sit.
- A folding pad such as the WalkingPad C2 folds for storage, so the chair gets its space back.
- Keep the pace slow enough to type and talk.
Best Compact Cardio Machines compares walking pads with rowers and bikes for small rooms, and the walking pad guide covers handrails, belt starts and the brand the CPSC says to stop using.
Keep the Gym Off Camera and Out of Earshot
- Face the training zone when you sit. The camera then looks at the wall behind you, not at the rack.
- Mat the training zone. 3/4-inch rubber stall mats cut impact noise, which matters if the office sits above another room. Lower weights under control instead of dropping them. The home gym soundproofing guide covers the rest.
- Keep the chair off the rubber. A rolling chair drags on stall mats, so mat the training zone only.
Walls Are Storage
Floor is the scarce thing in a shared room, so every piece of gear needs a spot on a wall: plates on wall-mounted pegs if you have a barbell, the bar in a vertical barbell holder, bands on hooks, the bench on end in a corner. The vertical storage guide covers the systems.
If You Deduct Your Home Office
The IRS allows a home office deduction only for space used regularly and exclusively for business (IRS Publication 587). The office doesn't need a wall around it, since a separately identifiable area can qualify, but a home gym is personal use, so the training zone can't count. If you claim the deduction, keep the gym out of the desk zone and count only the desk zone's square footage. A tax professional can tell you whether you qualify at all.
The Core Kit, Linked
- Adjustable dumbbells: the ATIVAFIT 25 lb pair dials from 5 to 25 lb, and the PowerBlock Sport 24 is the better-built pair. Both are picks in the budget adjustable dumbbell guide.
- Folding bench: the FLYBIRD WB5 folds flat for storage.
- Folding rack (10x12 and up): the PRx Profile folding rack bolts to the wall and folds up against it. The listing is the 73-inch model.
- Pull-up bar: the Titan wall-mount pull-up bar mounts to studs and takes no floor.
- Resistance bands: the Bodylastics six-band set comes with a door anchor.
- Flooring: 3/4-inch horse stall mats for the training zone. The horse stall mat guide covers where to buy them cheaply.
Frequently Asked Questions
Can a home office and a home gym share a 10x10 room?
Yes, if the gym is adjustable dumbbells, a folding bench, kettlebells, bands and a 4x6 mat. The desk zone takes about 28 of the 100 square feet. A barbell is the piece that doesn't fit: loading plates takes about 10 feet of clear width.
Can I put a power rack in a home office?
A full power rack takes about 4 x 4 feet plus a lifting area in front, so it fits only a larger office, and tightly. In most offices a wall-mounted folding rack is the better fit: it works in a 10x12 or larger room, and the slimmest fold to 4 to 5 inches off the wall between sessions. Check its height against your ceiling first.
Is a walking pad under a desk worth it?
For a desk worker it is the easiest cardio to fit, because it takes no floor of its own and turns desk time into walking time. Check that it fits between the desk legs, that the chair still has its space behind the desk, and keep the pace slow enough to type.
Will lifting noise carry onto video calls?
The noise that carries is impact: weights set down hard. Rubber stall mats under the training zone and lowering weights under control keep it down, and training outside meeting hours does the rest.
Can I deduct a home office that has a gym in it?
Only the part used exclusively for business, under IRS Publication 587. A separately identifiable desk area can qualify without a wall, but the gym area is personal use and can't. Ask a tax professional whether you qualify.
The Bottom Line
- Draw the desk zone first, about 5 x 5½ feet, in a corner.
- Size the gym to the room: in a 10x10, dumbbells, a bench, kettlebells and a mat. In a 10x12 or bigger, add a folding rack and barbell on a 10-foot wall.
- Face the gym when you sit, so your camera doesn't.
- Mats under the training zone, gear on the walls.
- If you deduct the office, keep the gym out of the desk zone.