Table of Contents
- Measure These Four Things First
- Why Two Cars and a Barbell Don't Fit
- Plan 1: One Bay Gym, One Car
- Plan 2: The Full Conversion
- Plan 3: Gym Plus Workshop
- Bigger 2-Car Garages: 22x22 and 24x24
- The Car Side: Three Rules
- Power and Climate for Two Bays
- The Core Kit, Linked
- Frequently Asked Questions
- The Bottom Line
Quick Answer: A 2-car garage can't hold two parked cars and a barbell gym. In a standard 20x20 garage the strip left beside two cars is 37.8 inches, and an Olympic bar is 86.6 inches long. So pick one of three plans. One bay gym, one car: a power rack centered on the back wall of a 10 x 20 ft bay, the car in the other bay. Full conversion: about 400 square feet of heavy, free-weight and cardio zones around an open center lane. Gym plus workshop: the gym bay as in the first plan, a workbench in the other. Each plan below opens in the free 3D planner.
Key takeaways
- Two cars and a barbell don't fit together. A 20x20 garage leaves a 37.8-inch strip once both cars are parked, and even a 24x24 leaves 85.8 inches, still short of an 86.6-inch bar.
- Giving one bay to the gym solves it: about 10 x 20 feet holds a full power rack, a barbell, a bench and dumbbells.
- Rack on the back wall, past the door tracks. Cardio by the door. A 3-foot buffer between the gym and the parked car.
- Never run the car in an attached garage while you train, even with the door open.
The garage gym layout guide covers garages of every size. This one is only about the 2-car garage, the size 65% of new US single-family homes are built with, and the decisions specific to it: which bay the gym gets, how the door setup changes where the rack can go, and what a gym, a car and a workshop each need from the same 400 square feet.
Measure These Four Things First
| Measurement | Typical 2-car garage | Why it matters |
|---|---|---|
| Width x depth | 20x20 to 24x24 ft | 20 ft splits into two 10-ft bays, and one bay holds a full barbell gym |
| Doors | One 16-ft door, or two 8- or 9-ft doors | Sets where the tracks and opener rails hang |
| Lowest overhead point | Tracks, opener rail, springs | Decides which rack fits, and where |
| Outlets and circuits | Varies | Treadmills and heaters are the loads that trip garage breakers |
One door or two? A single 16-foot door has one set of tracks along the side walls and one opener rail down the middle of the garage. Two single doors have a post between them and two sets of tracks, and if both have openers, a rail runs down the middle of each bay, over the center of your gym bay. Either way, the back third of most garages is clear of tracks, which is why the rack goes on the back wall. Measure where yours end before you place it.
Why Two Cars and a Barbell Don't Fit
The garage space study modeled the standard 20x20 garage with two average-width vehicles and a 24-inch door-opening gap beside each. It found:
| Setup | Clear strip | Fits an 86.6-in barbell? |
|---|---|---|
| 20x20, both cars parked | 37.8 in | No |
| 24x24, both cars parked | 85.8 in | No |
| 20x20, one bay given to the gym | 138.9 in | Yes |
The 37.8-inch strip still holds a lot: adjustable dumbbells, kettlebells, an adjustable bench, a wall-mounted folding rack folded against the wall, even a treadmill, at about 36 inches wide. What it can't hold is a barbell in use. So the real decision is how much of the garage the gym gets, and that is what the three plans below are.
Plan 1: One Bay Gym, One Car
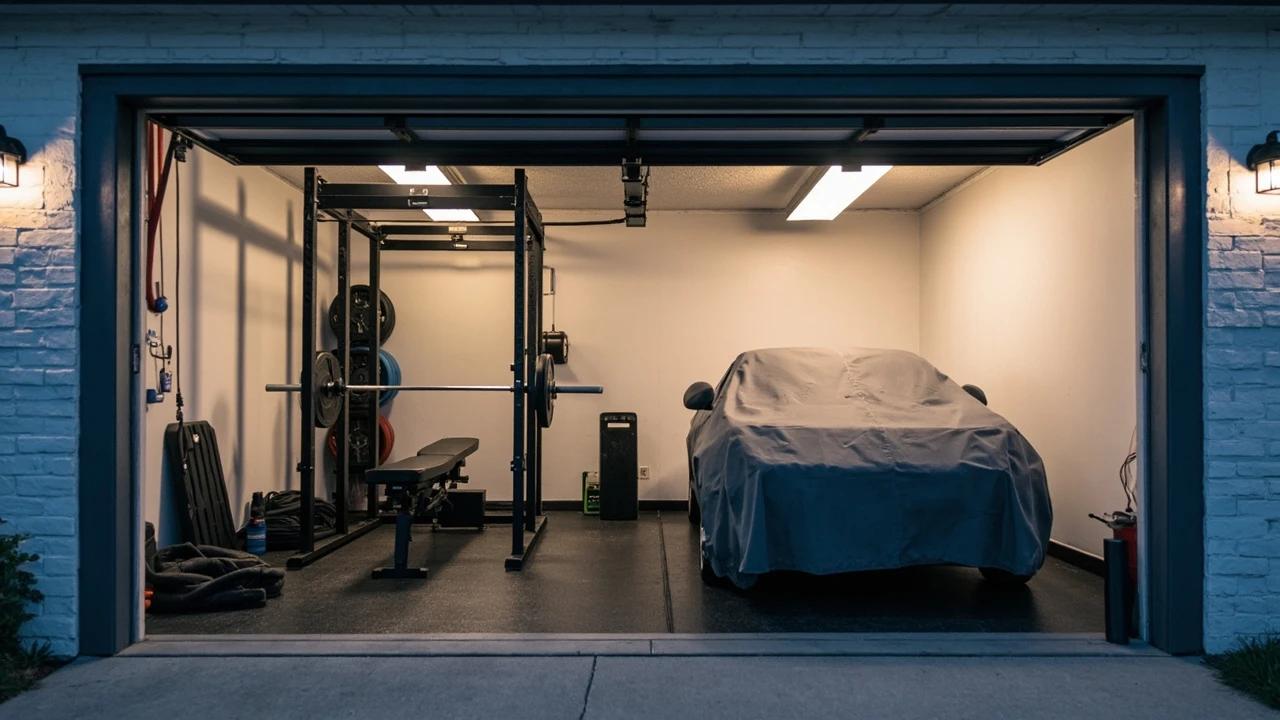
Open this plan in the 3D planner. The empty half is the car's bay; the planner has no car to place.
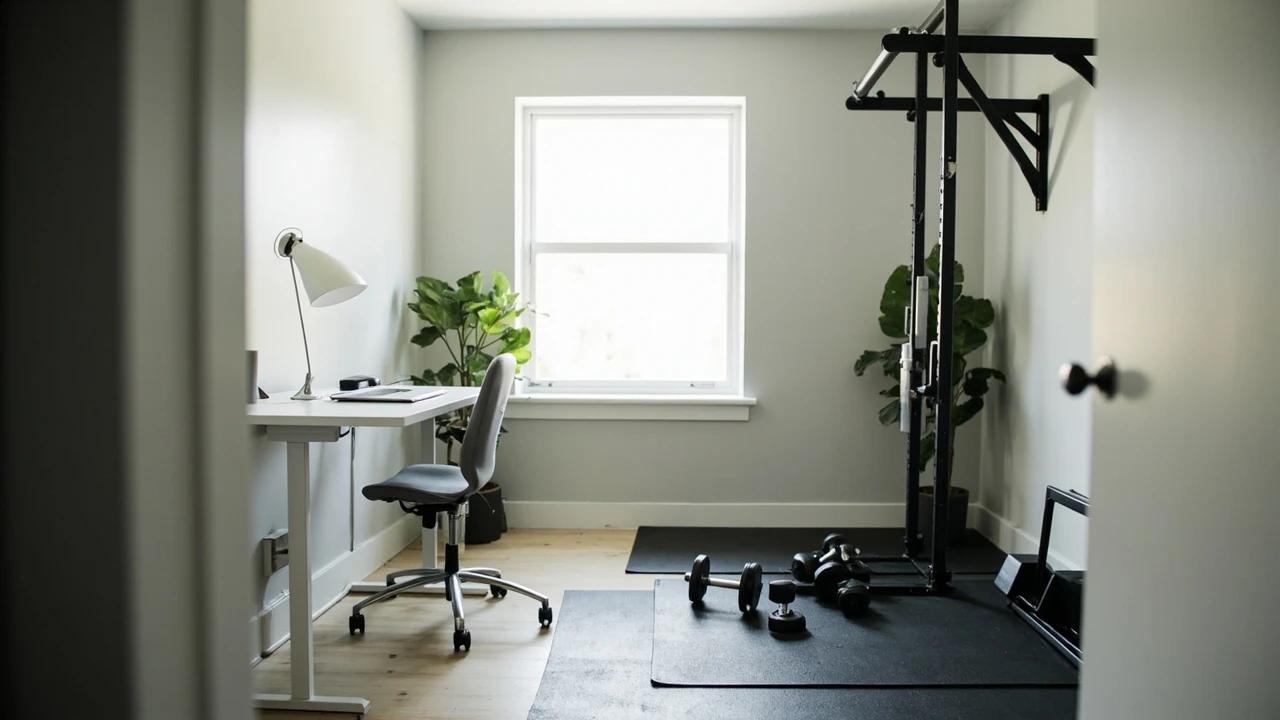
- Rack: centered on the back wall of the gym bay. Centering leaves room to load plates on both sides.
- Lifting zone: the floor in front of the rack, for deadlifts and rows.
- Side wall: the bench, a dumbbell rack, and plates on wall pegs.
- Floor zone: a 4x6 mat in the middle of the bay for floor work and stretching.
- Back corner: shelving beside the rack.
- The buffer: 3 feet between the gym and the car, for the car door and a walkway. Rubber on the gym side, bare concrete on the car side.
With two single doors, the gym bay has a door of its own: roll it up for air while you train. Who it fits: most people. The car keeps its spot, and the gym gets a full bay, about 200 square feet. The single-car garage gym layout works through a similar one-bay footprint in more detail.
Plan 2: The Full Conversion
Open this plan in the 3D planner.
| Zone | Where | What goes there |
|---|---|---|
| Heavy | Back wall, left bay | Power rack, barbell |
| Free weights | Back wall, right bay | Dumbbell rack, adjustable bench, kettlebells |
| Cable | Right wall | Functional trainer, with about 3 ft of travel in front |
| Cardio | Front, by the door | Rower, bike |
| Open lane | Center, door to back | Carries, lunges, warm-ups |
| Storage | Left wall | Shelving, plates, bars |
The garage layout guide's two rules still hold: keep the center lane open, because every carry and warm-up lives there, and put cardio by the door, where rolling it up brings in air and light for the hardest sessions.
Plan 3: Gym Plus Workshop
Open this plan in the 3D planner. The shelves in the second bay stand in for workshop storage; the planner has no workbench.
- Gym bay: as in Plan 1.
- Workshop bay: the workbench on the back wall, tools on the walls, the middle of the bay clear for projects, or for the car in winter.
- Dust: keep the workbench at the far end of its bay, away from the rack, and sweep the mats before you lift.
- Power: a space heater and power tools shouldn't share a circuit. How to heat a garage gym explains the outlet limits.
Bigger 2-Car Garages: 22x22 and 24x24
Extra width goes to the gym bay. At 11 or 12 feet, the bay loads a barbell with room to spare. Extra depth goes to the front, where a rower or bike can sit ahead of the lifting zone without crowding the door. To try your exact size, open the planner at 24x24 and change the dimensions.
The Car Side: Three Rules
- Don't run the car while you train. The CDC says never to run a car or truck inside a garage attached to your house, even with the door open (CDC carbon monoxide basics).
- Rubber stays on the gym side. Mats where the car parks catch its drips, water and road salt. Leave that side bare concrete.
- Keep the 3-foot buffer. It is the car door's swing plus a walkway.
Power and Climate for Two Bays
- Outlets: garages often have GFCI outlets, and some treadmill makers say their machines shouldn't run on one (the treadmills for seniors guide notes Horizon's). Check the manual before you plug in.
- Doors: an insulation kit is the cheapest climate fix, and two single doors need two kits.
- Heat: the Heat Storm infrared wall heater runs on a standard 120V outlet and warms the lifting zone.
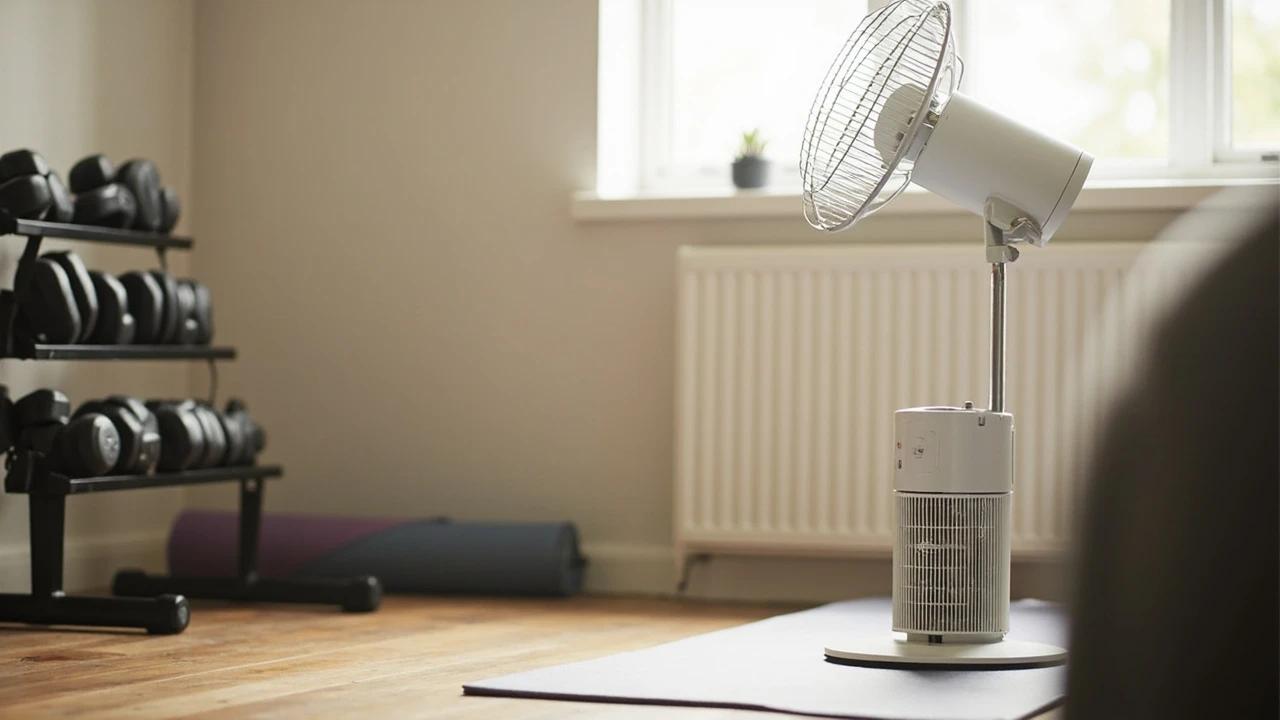
- Air: the B-Air Firtana-20X is the top pick in Best Fans for a Garage Gym.
The Core Kit, Linked
- Power rack: the Sunny SF-XF9931 from Best Budget Power Racks is rated to 800 lb. If the gym bay ever has to hold a car, the PRx Profile folding rack folds up against the wall.
- Adjustable bench: the FLYBIRD WB5 folds flat for storage.
- Plate storage: Titan wall plate storage puts the plates on stud-mounted pegs.
- Bar storage: a vertical barbell holder stands the bar upright on the wall.
- Dumbbells: the PowerBlock Pro 100 adjusts from 5 to 100 lb in one handle (sold singly). Cheaper picks are in the budget adjustable dumbbell guide.
- Flooring: about eight 4x6 stall mats cover a 10 x 20 ft bay. The horse stall mat guide covers where to buy them cheaply.
- Insulation: a garage door insulation kit for each door.
Frequently Asked Questions
Can I fit a home gym and two cars in a 2-car garage?
Not one with a barbell. With two average cars parked in a 20x20 garage, the garage space study found a 37.8-inch strip, and an Olympic bar is 86.6 inches long. The strip holds dumbbells, kettlebells, a folding bench or a treadmill. For a barbell, give one bay to the gym.
How big is a 2-car garage?
Usually 20x20 to 24x24 feet, 400 to 575 square feet. Census Bureau construction data, analyzed by NAHB, puts a 2-car garage on 65% of the new US single-family homes completed in 2024.
Where should the power rack go in a 2-car garage?
On the back wall, centered on the gym bay. The back third of most garages is clear of door tracks, and centering the rack leaves room to load plates on both sides.
How many stall mats does a 2-car garage gym need?
About eight 4x6 mats for one 10 x 20 ft bay, and about 16 to 17 for a full 20x20 conversion. Keep them off the side where a car parks.
The Bottom Line
- Decide how many bays the gym gets. Two cars and a barbell won't share a 20x20.
- Rack on the back wall of the gym bay, past the door tracks.
- Cardio by the door, center lane open, storage on the walls.
- Rubber on the gym side, a 3-foot buffer, and never run the car while you train.
- Open your plan in the 3D planner before you buy anything heavy.